
Juniper House
Floor area193.14 m²
Rooms5
Plot1,402 m²
CharacterAll-year-round
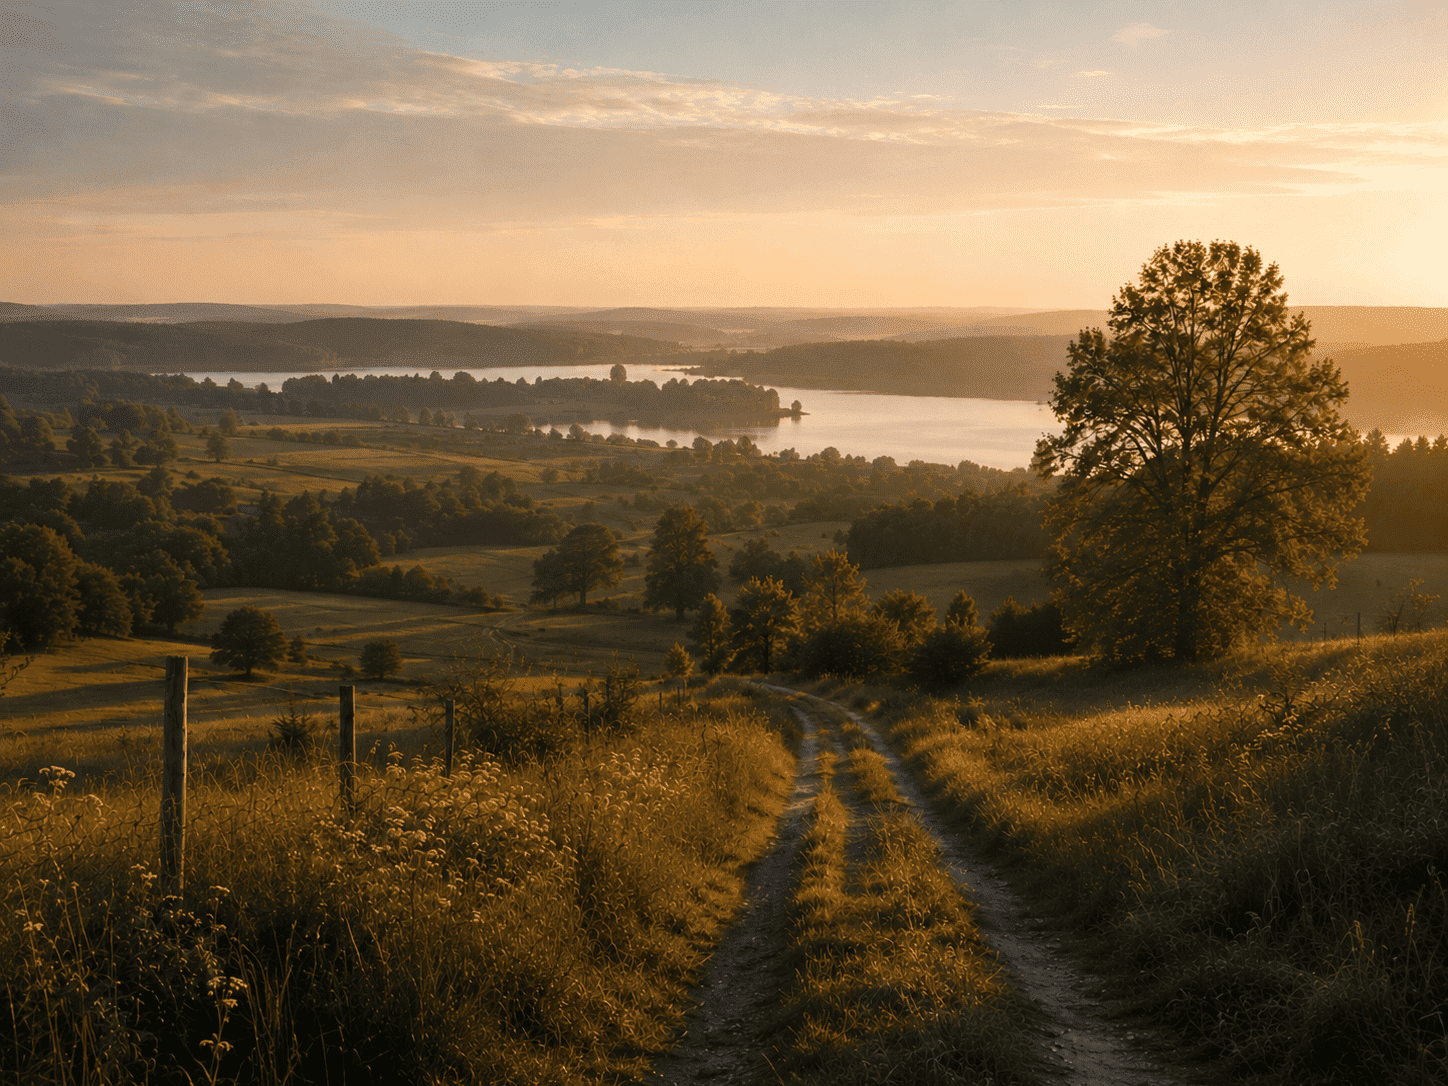
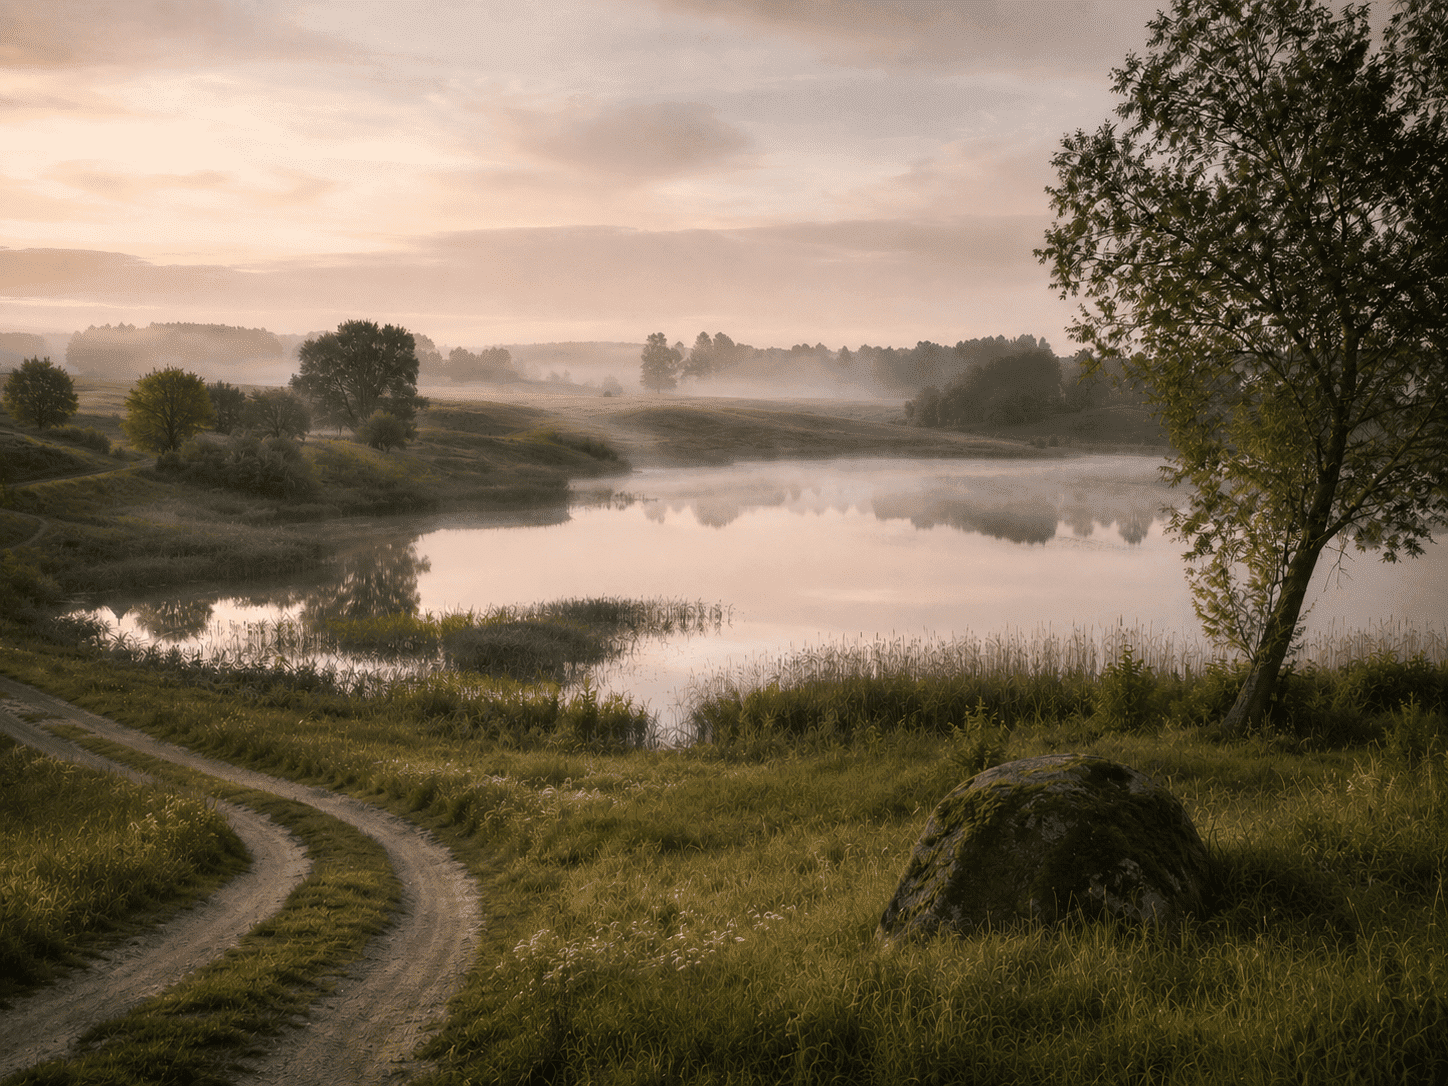
Juniper 5 — a spacious family house among the grasses.
An all-year-round house of 193.14 m², set on a large 1,402 m² plot in the intimate Sielskie Unieszewo enclave.
The spacious ground floor (112.09 m²) joins an open living room of 41.90 m² with a dining room and a kitchen with a pantry, and an additional large room of 24.11 m² leaves freedom of arrangement; the upper floor (81.04 m²) gives everyone their own quiet corner — a bedroom and separate rooms, five rooms and three bathrooms in all.
A place for a larger family that values space, freedom and the closeness of nature.
The full card of the Juniper house — floor plans, areas and details.
The detailed house card is available in Polish.